
Transforming a house is no longer just about choosing a wall color or a new sofa. Homeowners’ motivations have expanded: energy efficiency, thermal comfort in summer, and the reuse of materials. These concerns are reshaping how we design a unique interior space, far beyond simple decoration.
Reuse of materials: a concrete lever for a unique interior
Typical content on home transformation focuses on buying new furniture or current decor trends. One angle remains underexplored: the reuse of materials as a source of uniqueness. Salvaging old doors, reclaimed flooring, or hardware from demolition sites allows for the creation of an interior that no catalog offers.
This market is gradually becoming more structured. The process formalizes around several steps: pre-demolition assessment, careful removal, reconditioning, technical characterization, and reinstallation. The goal is to make these materials more reliable and insurable, facilitating their integration into an interior renovation project.
An old oak floor salvaged from a neighboring site brings a patina and visual thickness that is impossible to replicate with new materials. Once cleaned and recalibrated, antique cement tiles become the focal point of an entryway or bathroom.
This approach requires more research and patience, but the result produces a truly unique space. Resources like the Journal Global website dedicated to home regularly document these approaches that step outside the traditional decoration circuits.
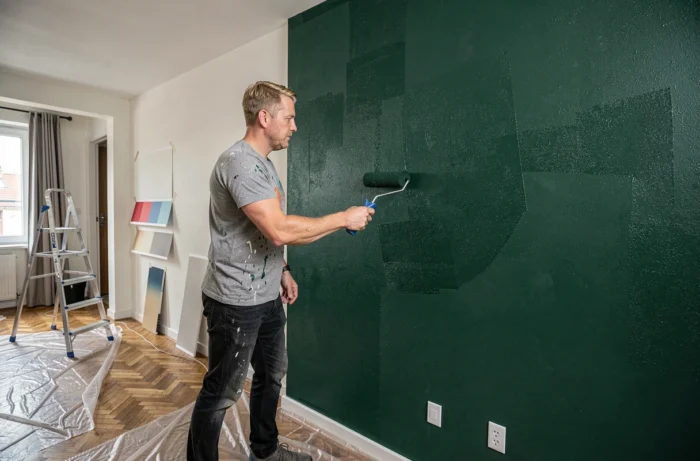
Phase renovation: transforming your home room by room
The trend observed among French homeowners confirms a shift: renovation is increasingly done gradually rather than in one large project. This observation, reported by Mon Immeuble in September 2026, changes the way we approach the transformation of a living space.
Renovating in stages requires a method. Three criteria help prioritize the work:
- Priority uses: which room poses the most problems on a daily basis? A poorly arranged living room where the family is cramped, a kitchen too narrow for two to cook, a bedroom without proper sound insulation.
- Technical compatibility between phases: updating the electrical system in a room before laying new flooring avoids having to tear everything out six months later. The order of interventions affects the final budget.
- Budget per phase: breaking a global project into phases allows for smoothing expenses and adjusting the course between two phases, depending on the results obtained and evolving priorities.
This progressive approach has an often underestimated advantage for personalization: it allows time to live in the modified space, to test interior design choices before moving on to the next room. The living room renovated first influences the decisions made later for the adjoining dining room.
Summer comfort and bio-sourced materials: decor that protects
Articles on interior transformation rarely address summer thermal comfort. However, professional trends observed in 2026 place summer comfort and health quality on par with aesthetics.
The choice of renovation materials is no longer just a question of style. Bio-sourced materials (wood fiber, hemp, cellulose wadding) offer a significantly superior thermal lag compared to conventional insulators. In practice, this means that outside heat takes much longer to penetrate the wall or roof. A loft room insulated with wood fiber remains livable in the height of summer without air conditioning.
When technical choice becomes a decorative choice
Some bio-sourced materials lend themselves to visible use. A raw earth plaster, for example, naturally regulates indoor humidity while providing a texture and hues impossible to achieve with industrial plaster. Field feedback varies on the ease of implementation for an untrained individual, but the visual result is unanimously praised.
A wall with earth plaster in a living room transforms the ambiance as much as a complete furniture change, with the added benefit of improving indoor air quality. Decoration and housing performance cease to be two separate subjects.

Balancing aesthetics and performance before the first quote
Many transformation projects fail midway because the trade-offs between beautification and technical improvement were not established from the outset. Changing the flooring in a living room is an opportunity to integrate acoustic insulation beneath the new parquet. Reworking the walls of a bedroom allows for adding thermal correction before painting.
Every decorative intervention can incorporate a technical improvement if anticipated. The additional cost remains moderate when both operations are carried out simultaneously, whereas it becomes prohibitive if revisited later.
The available data does not allow for a universal conclusion on the ratio between decor budget and technical budget. However, a practical rule circulates among craftsmen: when opening a wall or floor, always check the condition of what lies behind before closing it up. This simple reflex avoids costly repairs and transforms a purely aesthetic project into a comprehensive comfort improvement.
Three questions to ask before each intervention
- Will this wall or floor be reopened in the next five years for another reason (insulation, plumbing, electricity)? If so, consolidate the work.
- Does the material chosen for its aesthetic quality also provide a functional benefit (acoustic, thermal, low maintenance)? Favor solutions with dual effects.
- Does the project modify the ventilation of the room? Any intervention on walls or windows impacts air renewal, a point often overlooked that nonetheless conditions the quality of life in the renovated space.
An interior that reflects you is not built in a weekend of shopping. The most successful projects combine materials with history, thoughtful technical choices, and a step-by-step progression that allows time for adjustments. The uniqueness of a living space relies less on the budget than on the coherence between what is visible and what is not behind the finishes.